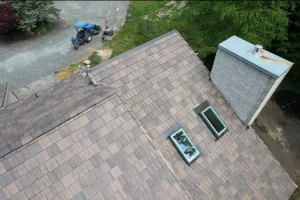
A roof does more than keep rain and sunlight out. Its angle can influence drainage, material selection, appearance, usable attic space, and overall building performance. That angle is called the roof pitch, and learning how to measure it can help homeowners better understand their roofing system.
Whether you are planning a roof replacement, comparing roofing materials, or simply curious about your home’s structure, knowing how to calculate roof pitch can be useful. Fortunately, you do not always need complicated equipment. With a level, measuring tape, and a few simple calculations, you can determine the pitch of many roofs.
For homeowners who want dependable roofing guidance,Washington Roofing can help explain how roof pitch affects installation, material choices, and long-term performance.
How to Calculate Roof Pitch From Rise and Run
The most common way to calculate roof pitch is by comparing the roof’s vertical rise with its horizontal run. Roofers generally describe pitch as the number of inches the roof rises for every 12 inches of horizontal distance.
For example, if a roof rises 6 inches over a 12-inch run, its pitch is commonly described as 6:12. A roof that rises 4 inches over the same distance would have a 4:12 pitch.
To make a basic measurement, you can place a level horizontally against the underside of a rafter or another accessible roof component. Measure 12 inches along the level, then determine how many inches the roof rises at that point.
The first number represents the rise, while 12 represents the standard run. This simple ratio provides a practical way of determining roof pitch without needing to climb onto the roof itself.

Measuring Roof Pitch Safely at Home
Safety should come before measurement. Homeowners generally do not need to walk across a roof simply to determine its slope. In many cases, pitch can be measured from an attic, gable end, accessible rafter, or another safe location.
If you can see a rafter from inside the attic, place a level against it and measure the rise over a 12-inch run. Keeping the measuring tool steady is important because even a small angle can affect your calculation.
Another option is to measure the roof from the gable end, where the slope may be easier to observe. This can be especially helpful for homes with steep roofs or complicated roof design.
If the roof is difficult to access or you are uncomfortable taking measurements yourself, consider having a roofing professional handle the inspection. Washington Roofing can evaluate the roof while also looking for conditions that a simple measurement may not reveal.
Using a Pitch Calculator for Faster Results
A pitch calculator can make the math easier, especially if your measurements don’t fit neatly into a standard 12-inch run. Some calculators allow you to enter the rise and run and quickly determine the roof pitch.
For instance, suppose you measure a 7-inch rise across a 12-inch run. The result is a 7:12 pitch. If you measure a 5-inch rise over a 10-inch run, you can convert the ratio to an equivalent 6:12 pitch.
A calculator can also help convert pitch into degrees. This can be useful because roof pitch can be expressed as either a ratio or an angle. For example, a 6:12 roof pitch corresponds to approximately 26.6 degrees.
The mathematical relationship is:
Angle = arctangent (rise ÷ run)
You do not need to perform this calculation manually if you are using a reliable calculator. The key is to take accurate measurements before entering the numbers.
Understanding Roof Pitch in Degrees
While the rise-over-run method is widely used in roofing, some homeowners may find pitch in degrees easier to visualize. A roof’s angle describes how sharply the roof slopes upward from horizontal.
A low-slope roof has a relatively small angle, while steep roofs have a much larger angle. For example, a roof with a 12:12 pitch rises 12 inches for every 12 inches of horizontal run, producing an angle of approximately 45 degrees.
Understanding the relationship between pitch ratios and degrees can help when discussing roofing projects with contractors, architects, or material manufacturers.
However, homeowners should remember that pitch is more than a number. It affects how water moves across the roof, how materials are installed, and what type of maintenance may be appropriate.
How Roof Pitch Affects Rafter Length
Roof pitch can also help determine rafter length. Once you know the roof’s rise and run, you can use the Pythagorean theorem to calculate the approximate length of a rafter.
For example, imagine a roof section with a 12-foot horizontal run and a 6-foot rise. The rafter forms the longest side of a right triangle. The calculation would be:
Rafter length = √(run² + rise²)
In real roofing projects, additional measurements may be necessary because overhangs, framing details, and other design elements can change the final dimensions.
Knowing the pitch can also help estimate the amount of roofing material needed. A steeper roof generally has more surface area than a low-slope roof covering the same footprint.
Washington Roofing can provide more accurate measurements when homeowners need information for a roof replacement or renovation project.
Roof Pitch and Roof Area Calculations
Roof pitch is an important factor when estimating roof area. The footprint of a house does not necessarily represent the actual surface area that roofing materials must cover.
As the pitch increases, the sloped surface becomes larger. This means a house with the same length and width can require different amounts of roofing material depending on its roof pitch.
The run factor can help convert horizontal dimensions into approximate sloped dimensions. For a basic gable roof, measuring the horizontal run from the ridge to the outside wall and combining it with the pitch can provide useful information about the roof’s surface.
Accurate roof area calculations become particularly important when ordering shingles, metal roofing, underlayment, flashing, or other materials. For exact project estimates, a professional assessment is recommended.
Choosing Roofing Materials Based on Pitch
Roof pitch can influence which roofing materials are appropriate for a particular home. Different products have different installation requirements, and manufacturers specify minimum slope recommendations for many roofing systems.
A shingle roof, for example, must be installed according to the manufacturer’s requirements and local building standards. Metal roofing can suit a range of roof designs, but the right product and installation method depend on the system and slope.
Other materials, including polycarbonate roofing, may be used for patio covers, extensions, sheds, and other structures. Their suitability depends on the specific product and project requirements.
Pitch can also affect drainage. A properly designed roof should direct water toward appropriate drainage points while reducing the likelihood of standing water.
Washington Roofing considers the roof’s design, slope, existing materials, and overall condition when helping homeowners make informed roofing decisions.
Why Determining Roof Pitch Matters
Knowing your roof pitch can be helpful when planning repairs, maintenance, remodeling, or replacement. It can provide useful information about accessibility, material requirements, drainage, and overall roof performance.
Pitch may also influence how easy a roof is to walk on, particularly when comparing low-slope and steep roofs. Steeper systems require appropriate safety procedures and professional equipment during installation and maintenance.
Roof pitch can also influence architectural appearance. A low-pitch roof may create a modern, streamlined look, while a higher pitch can provide a more traditional appearance and potentially create additional attic space.
When determining roof characteristics for a major project, however, pitch should not be considered in isolation. Roof age, ventilation, flashing, decking, drainage, weather exposure, and existing damage all deserve attention.
Washington Roofing can help homeowners learn how their roof pitch fits into the larger picture of roof condition and replacement planning.
Contact Us
Learning how to calculate roof pitch is a practical skill that can help you understand your home’s roofing system. By measuring the rise and run, using a pitch calculator when necessary, and converting the result into degrees, you can develop a clearer picture of your roof’s slope.
Still, calculating pitch is only one part of evaluating a roof. Accurate roof area measurements, material requirements, structural conditions, and installation considerations may require professional expertise.
If you are planning a roofing project and want more than a basic calculation, Washington Roofing is ready to provide knowledgeable assistance. From understanding your roof design to evaluating materials and planning professional roofing work, the right guidance can make the entire process easier.
A well-understood roof is easier to plan, maintain, and protect. Contact Washington Roofing today for professional roofing guidance and dependable solutions tailored to your home’s needs.